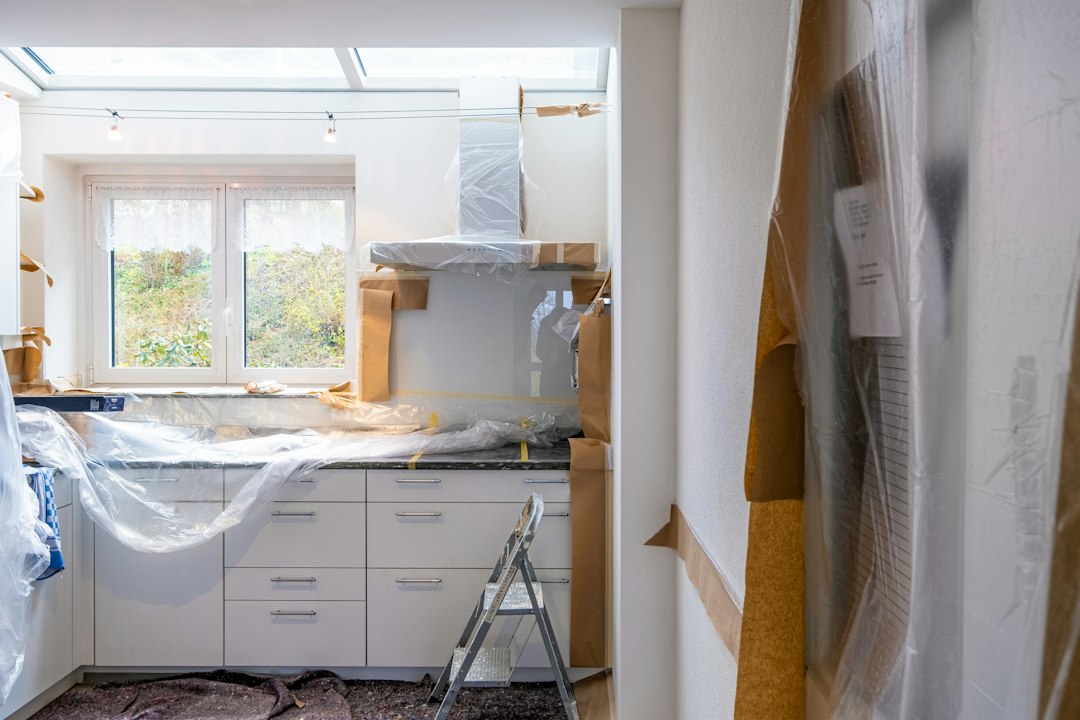


Ask prospective builders for project examples that resemble your work in scale, operating conditions and service demands. A portfolio of new sheds does not necessarily demonstrate experience in a trading shop with customers moving through the site each day. Request details about staged handovers, restricted deliveries, temporary barriers and work completed beside staff or tenants. A food business may need preparation areas protected from dust, while a logistics operation may need a clear path for forklifts and scheduled truck movements. Those practical arrangements often matter more than photographs of finished spaces.
The proposed procurement method should be explained in plain terms before you compare prices. With design and construct, the builder may coordinate design development and construction under one main appointment. With a traditional arrangement, the design team may complete a larger set of drawings before contractors price the work. Each method can suit different circumstances. Ask who appoints and coordinates engineers, who checks the drawings for buildability, and how design changes are approved. A useful habit is to keep a drawing register with revision numbers, issue dates and the person who authorised each change.
Read the quotation line by line rather than relying on the headline figure. Separate the base building work from allowances, exclusions and provisional sums. A provisional sum covers work that cannot yet be priced precisely, such as uncertain ground conditions or fixtures that have not been selected. Several allowances can leave the final cost open to substantial movement. Check whether demolition, waste removal, permits, temporary fencing, cleaning and connection fees are included. Preliminaries may cover site supervision, hoarding, temporary power, site facilities and access arrangements, so confirm the period allowed and the events that could alter the amount.
A credible programme shows more than a proposed completion date. It should identify design approvals, ordering, site establishment, inspections, installation and handover, along with the dependencies between them. Switchboards, air conditioning equipment, custom joinery and specialist machinery may require early decisions or extended procurement periods. Ask what happens if a selection is late and whether the affected work can be resequenced. Check the programme against your own business calendar, including stock deliveries, promotional openings, staff training and lease obligations. A weekly decision log can prevent a small unanswered query from delaying several trades.
Services coordination deserves close attention, particularly in medical premises, offices with crowded ceiling spaces and warehouses containing both production and administration areas. The builder should explain how structural framing, electrical cabling, plumbing, air conditioning, fire services and data equipment will be checked for clashes before installation. Review reflected ceiling plans and service layouts with the relevant consultants where possible. Fire-rated walls, doors and penetrations must match the documented design and applicable requirements. Entrances, circulation routes, amenities and counters should also be reviewed for accessibility rather than left to an assumption that the finished space will be suitable.
Clarify site controls before work begins. Ask how customers, employees, neighbours and deliveries will be separated from construction areas, and who controls access outside ordinary hours. A staged warehouse project may need marked vehicle routes and agreed delivery windows, while an office conversion may require noisy work to occur outside occupied periods. Confirm who protects existing finishes, isolates services and records damage discovered before construction. Taking dated photographs during the pre-start inspection is a small process step that helps distinguish pre-existing conditions from later defects and gives the project team a shared reference.
The contract should set out how variations, progress claims, inspections, reporting and defects will be managed. A variation might involve relocating a wall, changing a finish or adding a power outlet, but its cost and time impact should be provided for approval before the work proceeds. Ask how often site meetings occur, who receives minutes and where current documents are stored. At handover, defects should be recorded against an agreed standard, assigned to a responsible party and checked again after rectification. Comparing these working practices, as well as the price, gives a clearer basis for assessing commercial fit out planning against the building, budget and trading timetable.