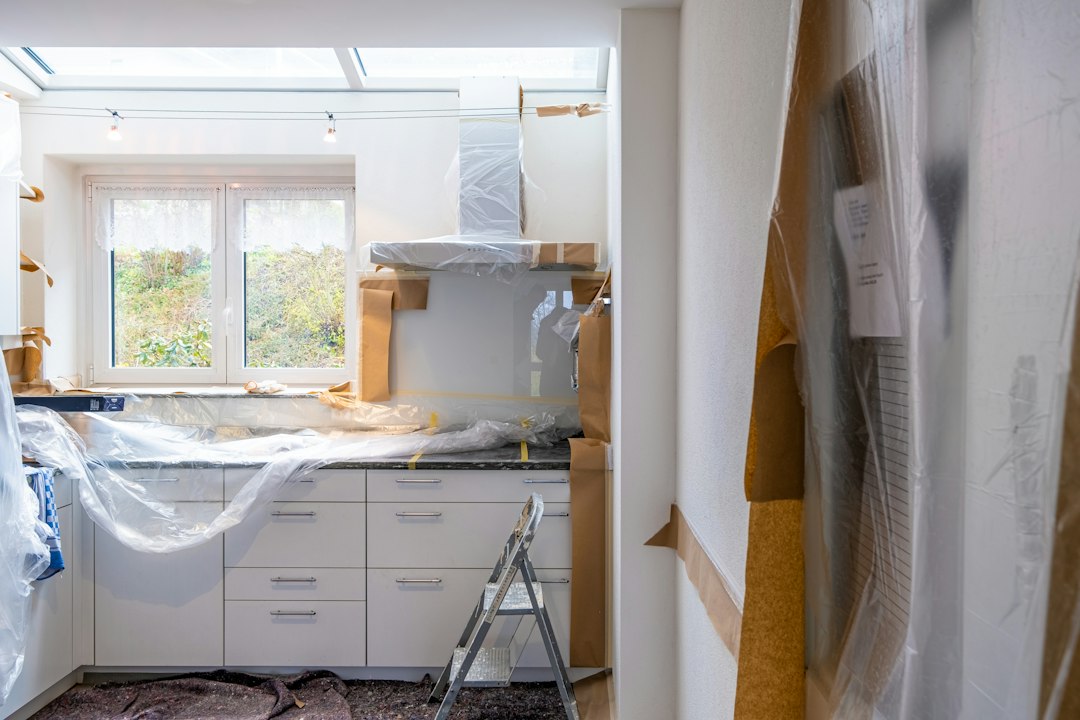

Older houses can conceal structural and service constraints behind ordinary surfaces. A wall that appears lightweight may support floors or the roof above, so creating a wider opening may involve a designed beam and suitable supports. Pipes, waste outlets, heating routes and electrical cables can also cross the proposed work area. In a terrace, opening the kitchen into the dining room may reveal a chimney breast or shared structure. Before plans are fixed, check available drawings, inspect accessible voids and ask the designer to record assumptions that still need verification.
Good space planning starts with movement rather than decoration. Draw the proposed rooms to scale and include the actual depth of cabinets, radiators, furniture and opening doors. A kitchen needs workable clearance around the sink, hob and fridge, with drawers that do not strike a doorway. A modest side return can still transform a room if tall storage moves to one wall and the dining table sits close to the garden doors. Marking these positions on the plan before ordering materials is a small habit that prevents expensive changes later.
Energy performance deserves attention wherever a new extension meets an older part of the house. Insulation reduces heat flow through the floor, walls and roof, while thermal bridging can create colder routes at junctions, steelwork and window openings. Poor detailing there may contribute to cold surfaces and condensation. Airtightness addresses a different problem: gaps that allow heated air to escape. Ask the designer or builder to explain how insulation, junction details and ventilation work together. Choosing a thicker product alone will not resolve a poorly connected or leaky envelope.
Moisture should be investigated before it is covered. A dark patch may relate to a leaking gutter, defective pointing, plumbing, rising moisture or condensation, and the remedy depends on the cause. Photograph the area, note when it appears and inspect nearby timber and brickwork before new plaster or lining is installed. In a bathroom, tanking provides a water resistant layer in areas exposed to repeated splashing, while extraction removes humid air. An extractor that continues working after a shower may be more useful than a costly decorative finish.
The link between house and garden needs careful coordination. A new opening can brighten a dark plan, but the threshold, drainage and finished internal floor level must be considered together. Paving set too high against the wall can leave rainwater with nowhere sensible to go. Roof geometry also affects gutters, junctions and future maintenance. Check whether planning permission, building control approval or other local requirements apply before committing to a sketch. A competent professional can explain what must be confirmed. For a grounded starting point, see home renovations Macclesfield.
Budgets drift when each room is specified separately. Allow for cabinets, flooring and decoration, but also structural supports, waste removal, plaster repairs, service alterations and making good. Keep a written schedule stating quantities, finishes and who supplies each item, then compare quotations against it. A late window change can affect structure, brickwork, plaster, flooring and decoration in one chain of revisions. Record agreed changes by email and update the cost before work proceeds. For practical renovation planning advice, look for clear assumptions, exclusions and a defined process for variations rather than attractive photographs alone.